 Image: Metrology News
In production, measurement must balance uncertainty, time and acceptance
Electronics and appliances
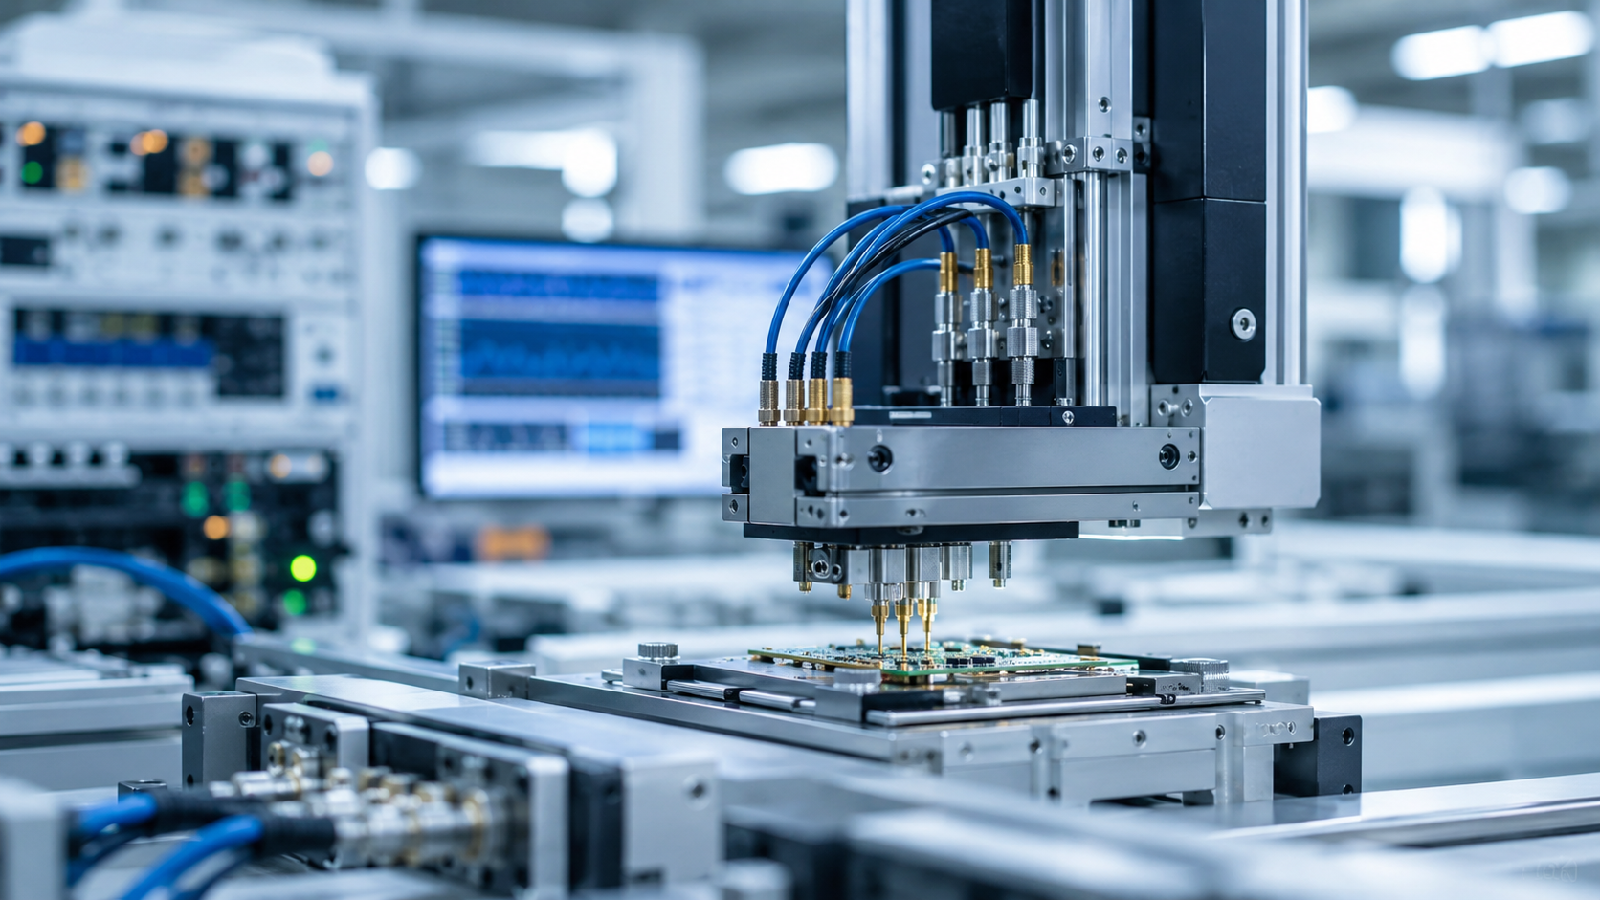
Interviewed by Metrology News, measurement engineer Tatiana Krasik, who works on automated test equipment and RF and microwave measurements, explains that production test systems run under conditions very different from a lab. There, test time, equipment availability and repeatability become design parameters alongside uncertainty, and a procedure that works for ten devices may not work for thousands.
 Image: Metrology News
A part that passes measurement can still fail in assembly
Every industry
Metrology News explains that a miniature component can pass every dimensional check and still fail in the finished assembly. Usually the inspection plan measured the features that were easiest to reach, used a fixture that distorted the part, or never linked the dimensions to the function that matters after mating, sealing or closure. The plan, the article argues, should start from the assembled product's function.
 Image: Metrology News
Calibration can stop following only the calendar
Every industry
Metrology News notes that in most plants calibration still follows the calendar: each instrument has an interval and is taken out of service when the date comes due. That keeps compliance but doesn't answer when an instrument actually needs calibration. Digital twins of measuring machines and other equipment can combine calibration history, use, environment and performance to track each one's real condition.
Sources: Metrology News: From Calibration Schedules to Predictive Metrology – The Rise of Digital Twins