Structuring Cross-Border First Article Inspection (FAI) Reports
Every industry
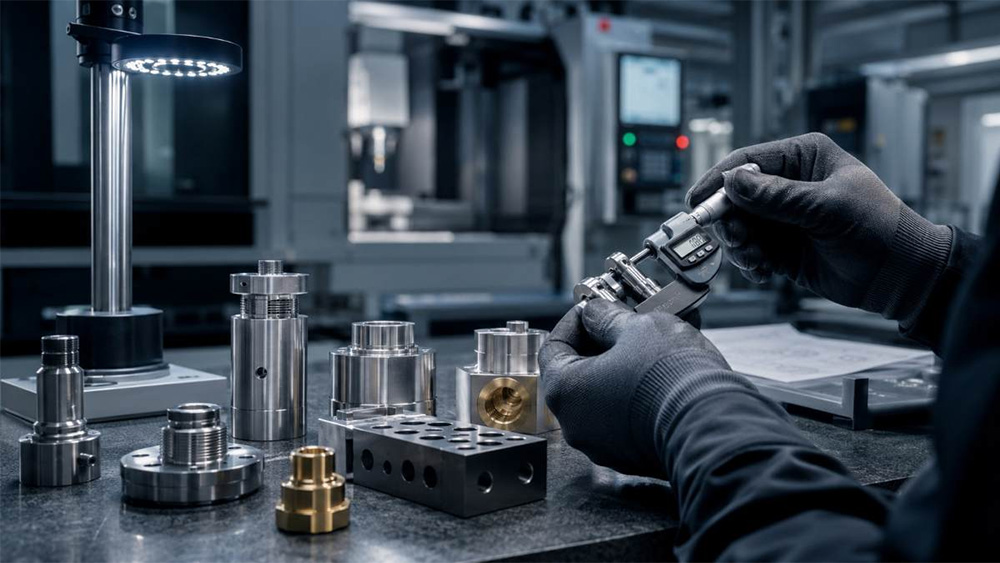
According to Metrology News, conducting First Article Inspections (FAI) with international suppliers requires structured reports that go beyond simple pass or fail checkmarks. The publication recommends using the structure of the AS9102 standard as a reference, incorporating forms for product accountability, material certificates, and characteristic measurements. Furthermore, reporting exact numerical values per tool cavity, taking into account measurement uncertainty under ISO 14253-1 rules, exposes tooling variation and wear before high-volume production begins.
Sources: Metrology News: First Article Inspection Across Borders: Proving Quality Before Production
 Image: Metrology News
In-Line 3D Computed Tomography Inspection for Electronics Manufacturing
Electronics and appliances
According to Metrology News, ZEISS launched the INRADIA 3D system, an automated in-line computed tomography CT solution built for high-speed industrial mass production. The equipment keeps the part stationary while the X-ray source and detector rotate around it, using two integrated robots to handle components and inspect internal structures non-destructively at up to ten parts per minute. AI models analyze the 3D volume data in real time to make automated pass or fail decisions on prismatic battery cells and electronic assemblies.
Sources: Metrology News: ZEISS Launches INRADIA 3D In-Line CT Production Inspection System
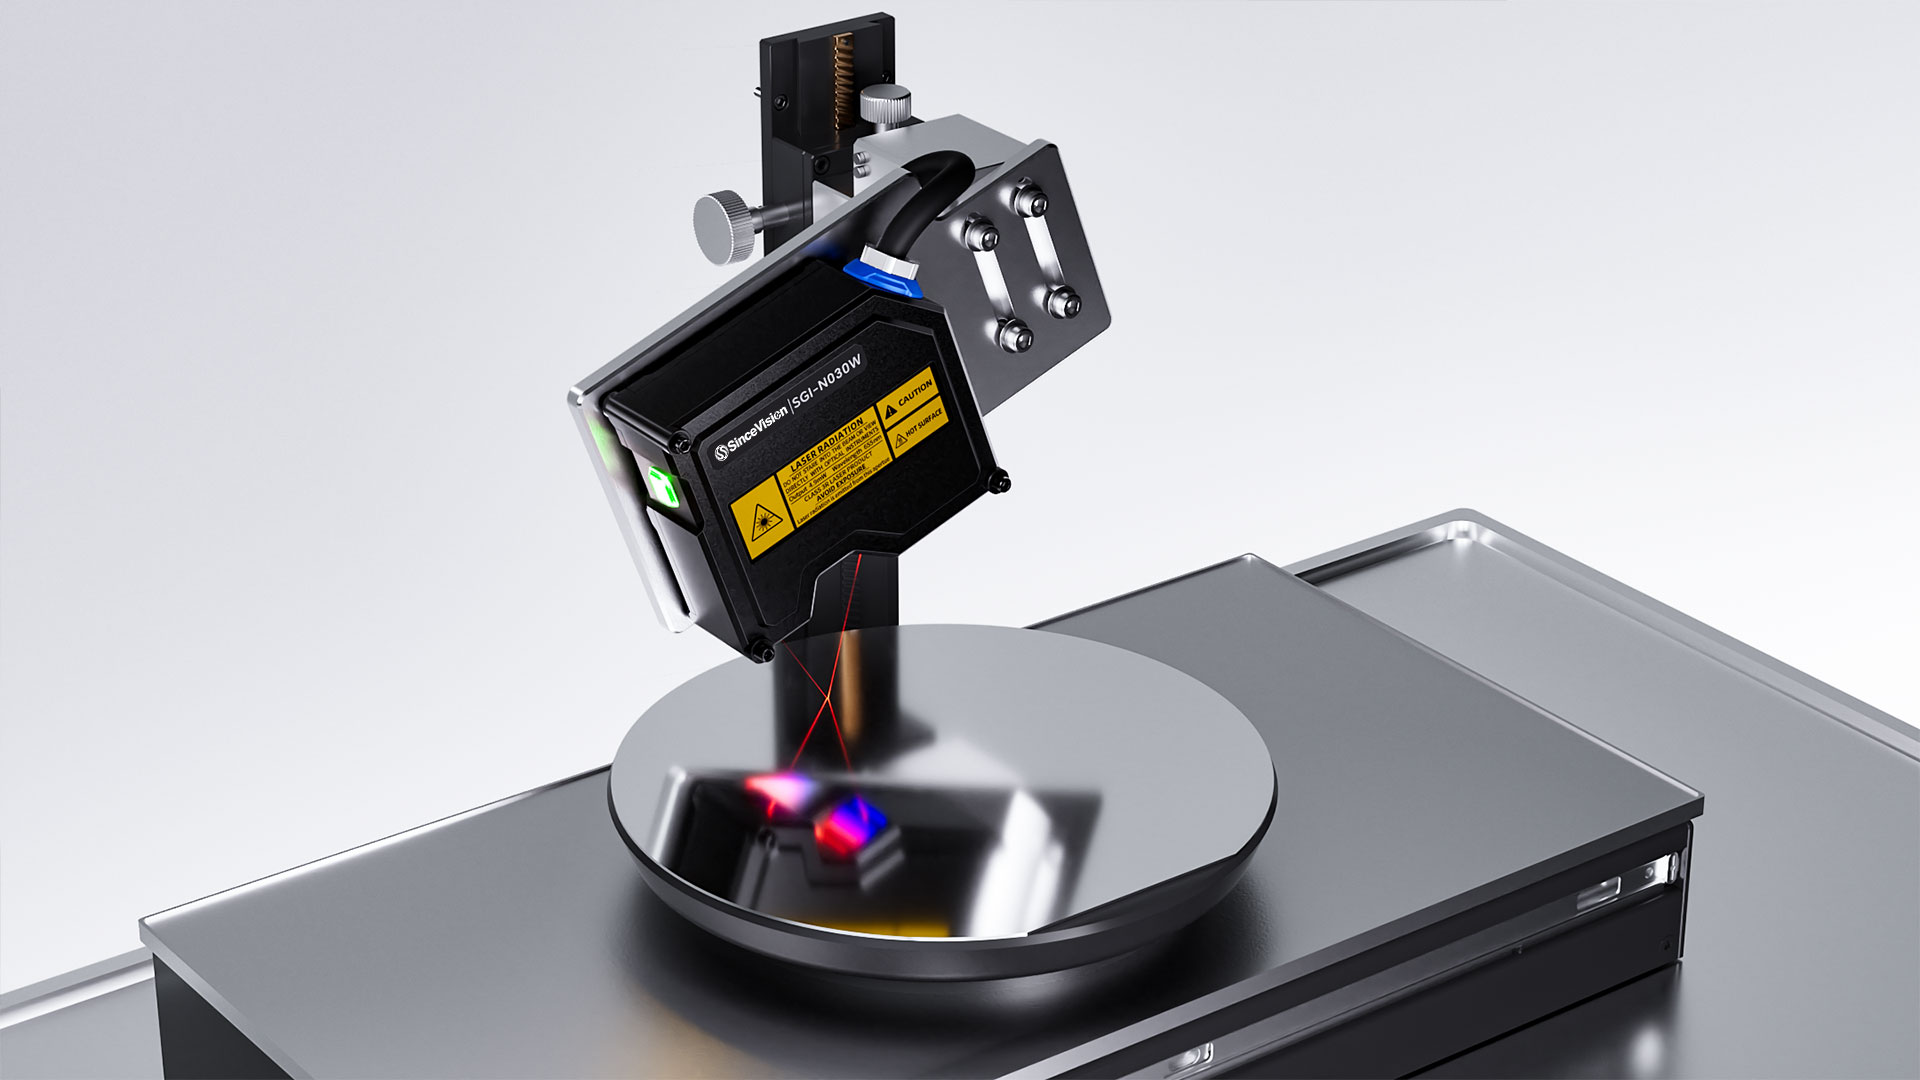 Image: Metrology News
Continuous Laser Thickness Measurement on Rough and Textured Surfaces
Auto parts and metalworking
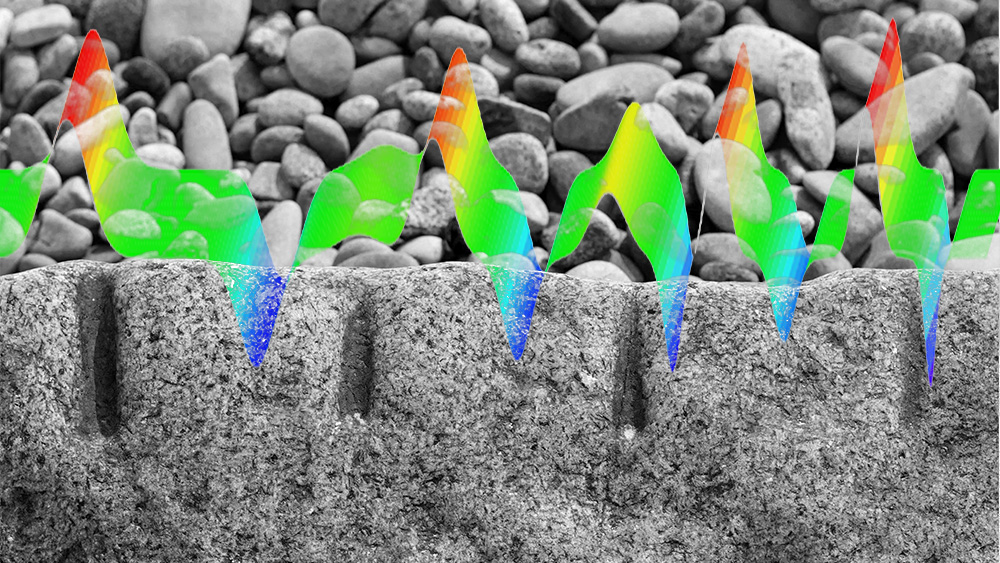
According to Metrology News, SinceVision launched the SGI-N030W wide-spot laser displacement sensor for non-contact dimensional measurement on rough and irregular surfaces. The sensor uses an expanded laser spot to average out microscopic surface peaks and valleys, avoiding false defect flags on drawn metals and coated sheets. Operating at 50 kHz with a repeatability of 0.05 µm, two synchronized opposing sensors measure continuous material thickness on moving webs at speeds up to 300 mm/s.
Sources: Metrology News: SinceVision Launches Wide-Spot Laser Displacement Sensor for Precision Measurement