Profile360 Blue delivers real‑time 2D profile measurement
Auto parts and metalworking
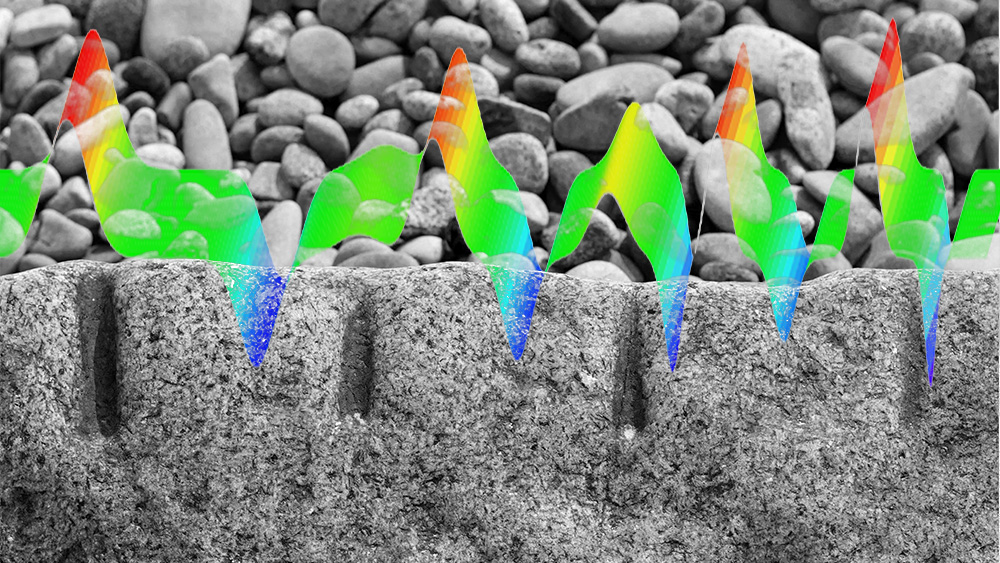
Starrett‑Bytewise introduced the Profile360 Blue, an in‑line laser system for continuous 2D profile inspection, featuring an onboard processor and selectable fields of view (60, 120, 180 mm) at a lower cost.
Sources: Quality Digest: Starrett-Bytewise Introduces Profile360 Blue Profile Measurement System
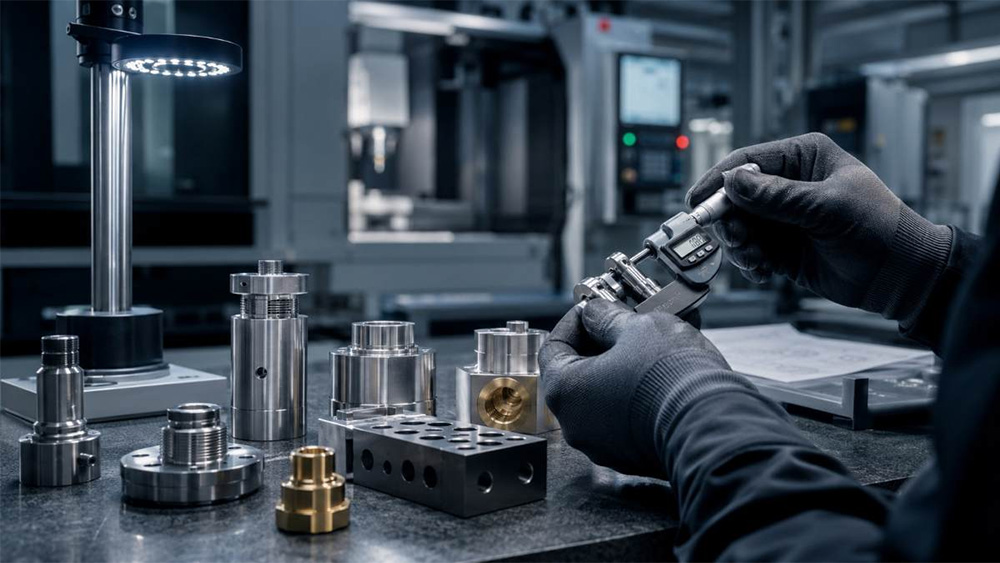 Image: Quality Digest
Define inspection requirements before quoting
Every industry
The article points out that disagreements over how measurement uncertainty is handled can cause conflicts; specifying inspection features and required evidence in the RFQ aligns buyer and supplier expectations.
Sources: Quality Digest: Define Inspection Features and Evidence Before Requesting Quotations
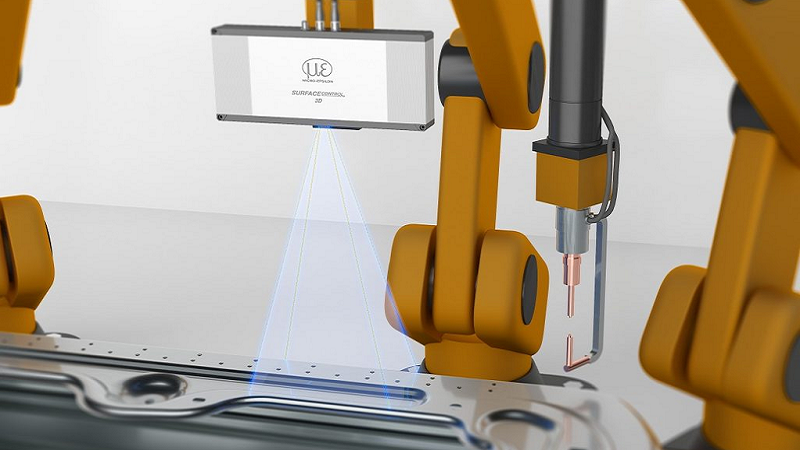 Image: Metrology News
3D sensors streamline spot‑weld inspection
Auto parts and metalworking
Micro‑Epsilon’s 3D optical sensors capture a point‑cloud of each spot weld, enabling measurement of height, diameter, shape and position and automatic comparison with target values, flagging deviations instantly.
Sources: Metrology News: 3D Optical Sensors Enable High-Precision Inline Inspection of Automotive Spot Welds