 Image: Metrology News
Roughness specifications begin swapping Ra for Sa
Every industry
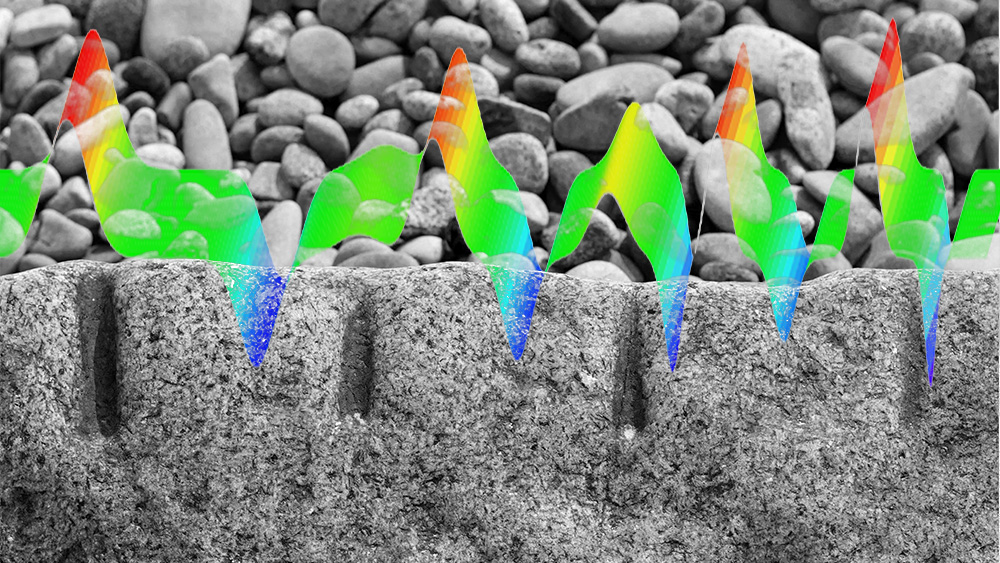
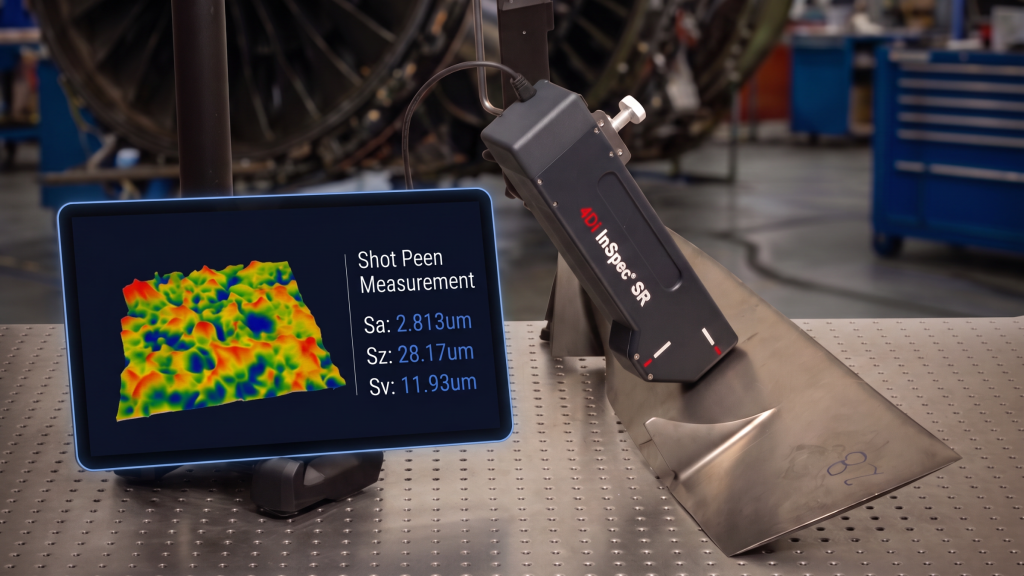
Metrology News explains that roughness affects sealing, friction, wear, coating adhesion and fatigue life, yet many specifications still use Ra, a nearly century-old parameter based on a single 2D trace. As surfaces grow more complex, manufacturers find that this measure doesn't always show the full picture, and areal parameters such as Sa are gaining ground.
Sources: Metrology News: Why Surface Roughness Specifications Are Shifting from Ra to Sa
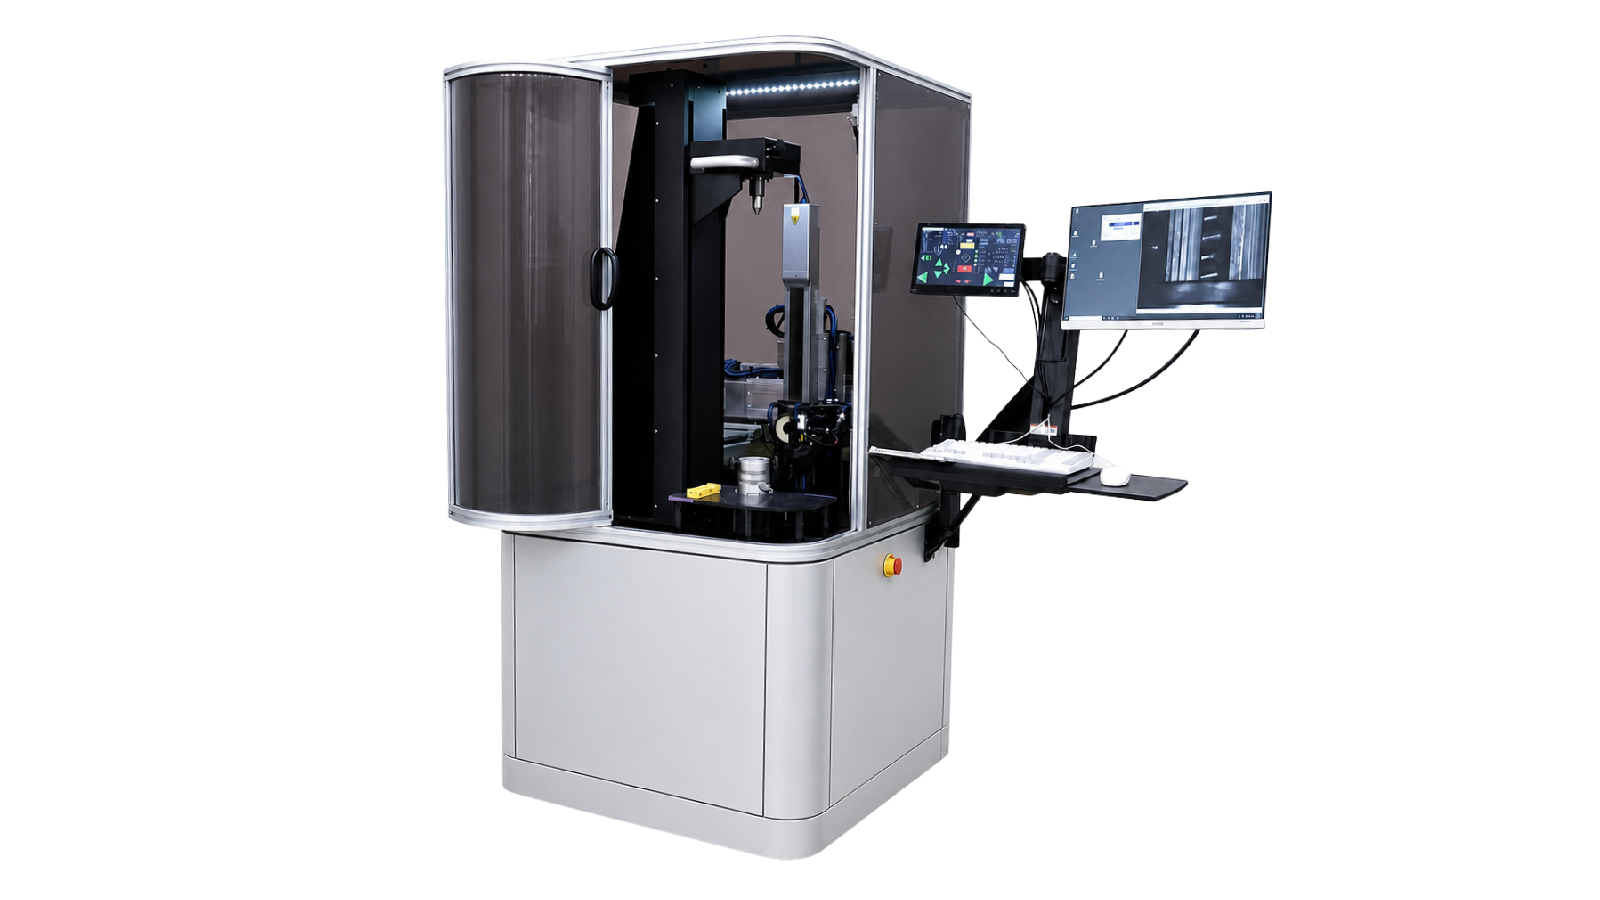 Image: Metrology News
AI robot inspects wear on gear cutting tools
Auto parts and metalworking
Metrology News reports that Nidec developed a system that positions a camera with a robot and uses AI to assess the condition of gear cutting tools. Progressive wear of these tools affects machining and gear quality, and their inspection is usually manual or at intervals set by the production schedule.
Sources: Metrology News: AI-Powered Robotic System Targets Automated Gear Cutting Tool Inspection
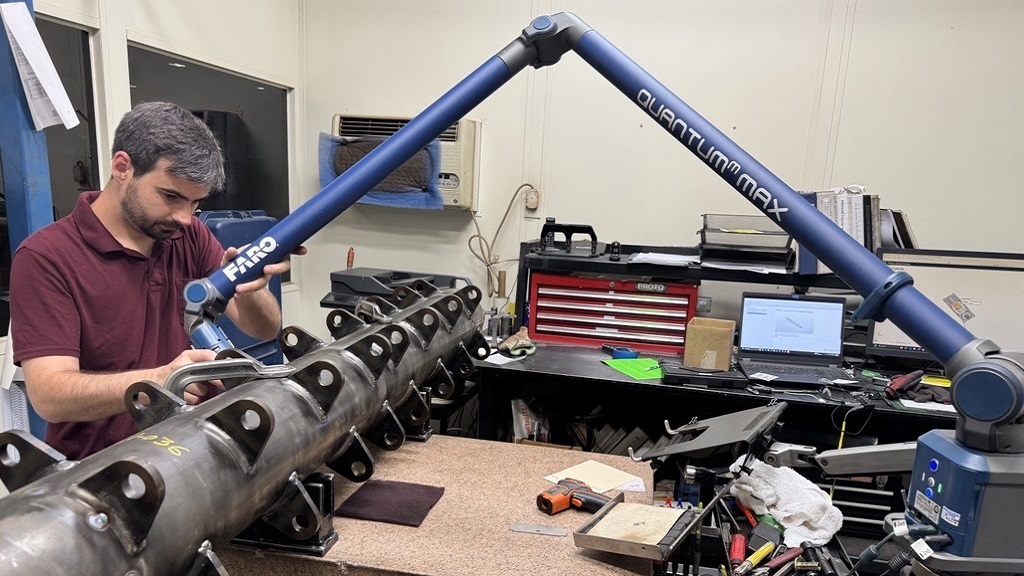 Image: Metrology News
APQP on the shop floor with 3D inspection data
Auto parts and metalworking
According to Metrology News, quality and inspection specialists at Quality Manufacturing Corporation apply Advanced Product Quality Planning (APQP) to new parts, which includes assessing manufacturing capability, identifying and managing risks and ensuring control of critical features, supported by 3D inspection data.